
The brief
What the space needed.
Reconfigure the ground-floor layout while keeping the original staircase and period details intact.
Representative project profile
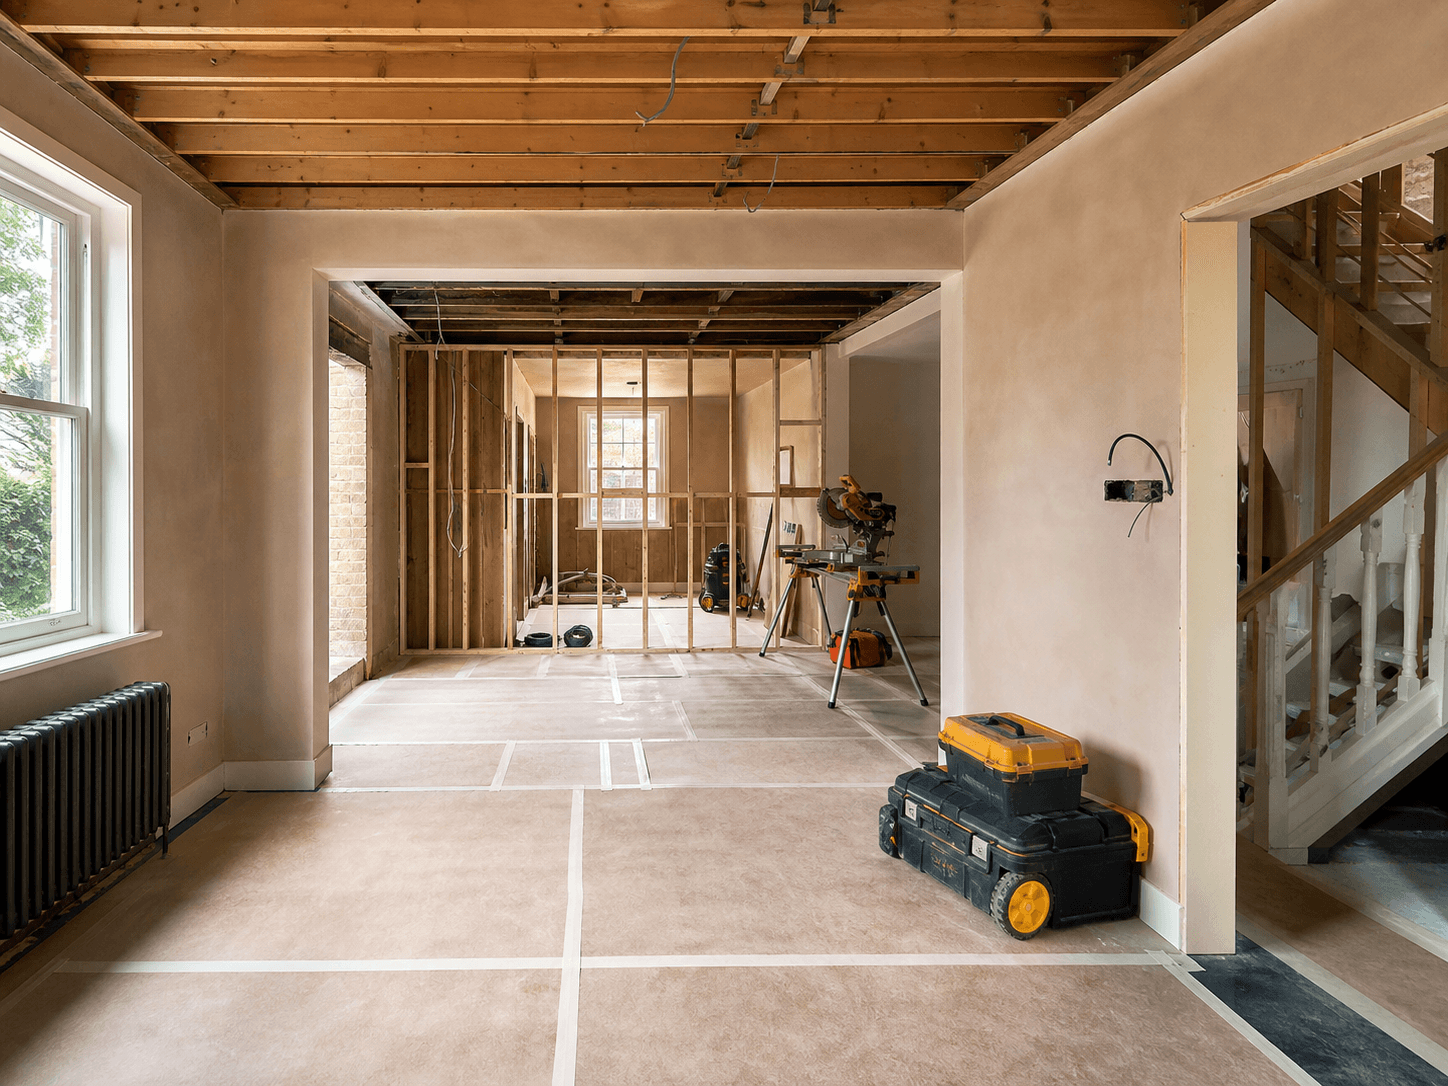
Stud walls, joists and door linings set out to bring a reconfigured ground floor together before plastering.
The brief
Reconfigure the ground-floor layout while keeping the original staircase and period details intact.
The result
Straight, square walls and openings ready for plastering, with the finishing carpentry following through to completion.
Representative scope
Your own written quotation will confirm the work that applies to your property.