
The brief
What the space needed.
Bring storage, preparation and family seating together without making the room feel crowded.
Representative project profile
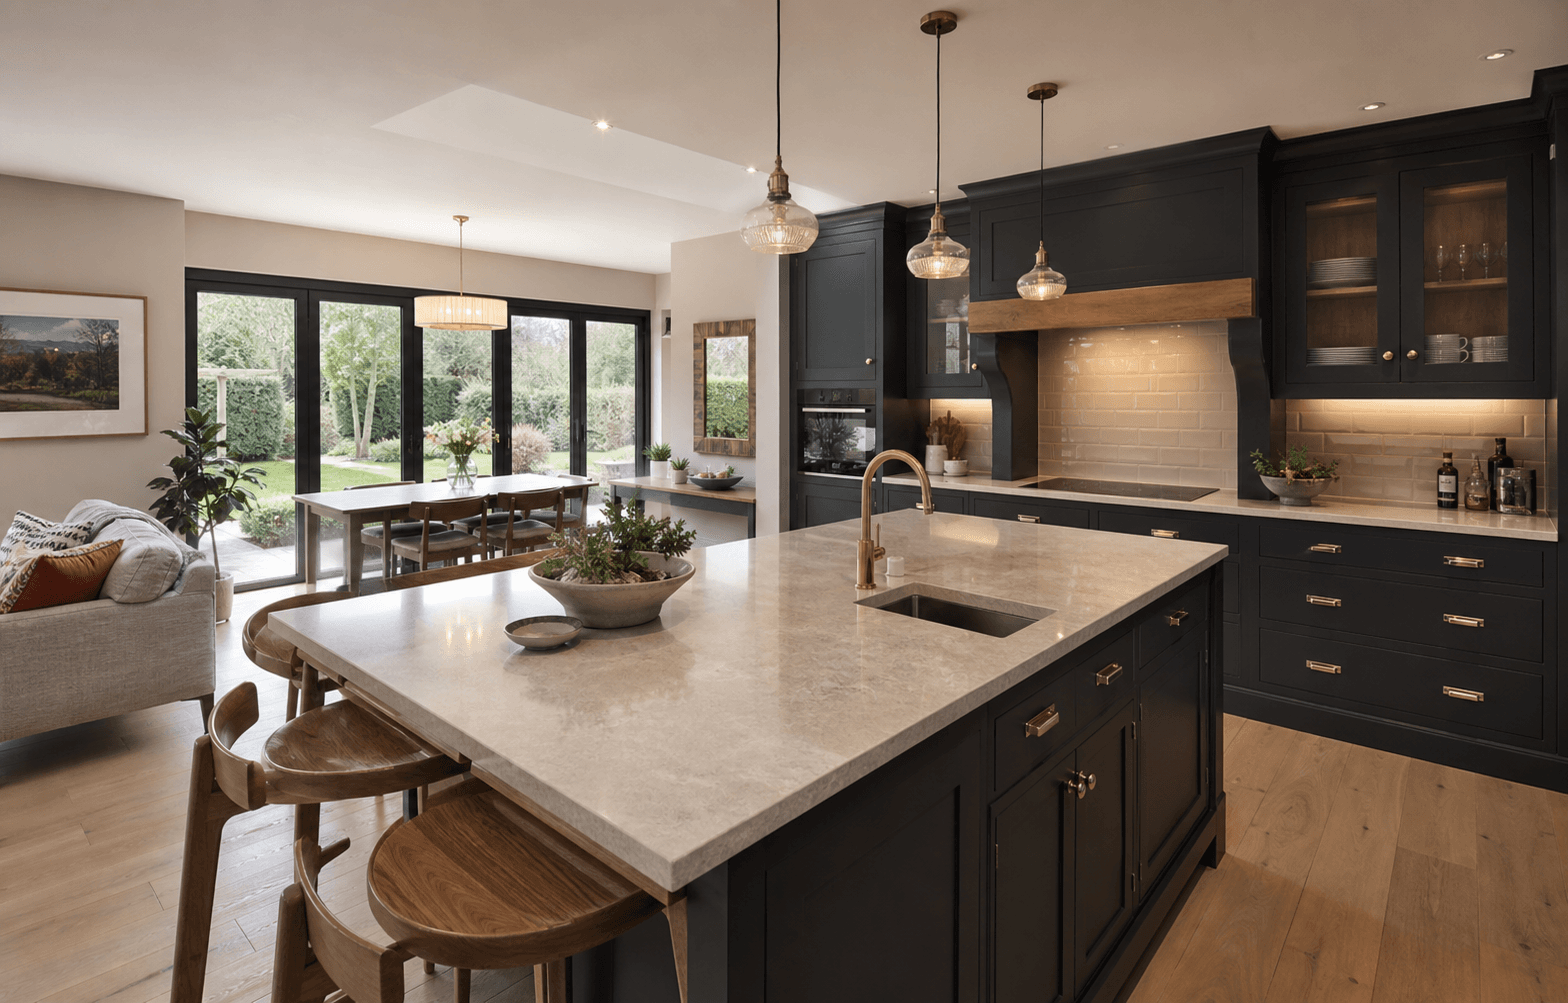
A dark, characterful kitchen centred on a generous stone island and a stronger connection to the garden.
The brief
Bring storage, preparation and family seating together without making the room feel crowded.
The result
A calm open-plan layout with clear working zones, warm timber details and a durable central island.
Representative scope
Your own written quotation will confirm the work that applies to your property.